
Hospitals need reliable vertical transportation to move patients, medical equipment, hospital beds, stretchers, and essential supplies between floors. Unlike ordinary commercial buildings, healthcare facilities operate throughout the day and night, and delays in patient movement can disrupt important hospital operations. Choosing the right elevator system helps improve accessibility, support healthcare staff, and make movement between departments more efficient.
A hospital elevator is designed to meet the transportation requirements of hospitals, clinics, medical centres, and other healthcare facilities. Depending on the building layout and patient needs, a facility may require a hospital lift, stretcher lift, or bed lift with suitable cabin dimensions, door openings, load capacity, and safety features. Understanding these requirements before purchasing helps hospital planners select a solution that supports daily operations, patient comfort, and long-term reliability.
What Is a Hospital Elevator and Why Is It Important?
A hospital elevator is a vertical transportation system used to move patients, healthcare professionals, medical equipment, and supplies within a healthcare building.
Its purpose extends beyond moving people between floors. The elevator must accommodate the movement patterns and equipment used in the facility while supporting safe, accessible, and dependable operation.
For example, a patient may need to travel from an inpatient ward to a diagnostic department, while another may require transportation on a stretcher to an emergency treatment area. Hospital staff may also need to move beds, medical devices, and essential supplies throughout the building.
These different requirements influence the elevator's size, capacity, door configuration, control system, and operating arrangements.
A well-planned hospital lift system can help healthcare facilities:
- Improve movement between departments.
- Accommodate patients using wheelchairs, stretchers, or hospital beds.
- Transport essential medical equipment.
- Reduce congestion during busy periods.
- Support accessible movement for patients and visitors.
- Maintain more organised patient and service circulation.
The final design should be based on the hospital's operational needs, building layout, and applicable safety and accessibility requirements.
Types of Hospital Elevators
Not every healthcare building needs the same type of elevator. A small clinic may have different transportation requirements from a multi-storey hospital with emergency departments, operating theatres, diagnostic facilities, and inpatient wards.
The following options can help project planners identify the most suitable configuration.
1. Stretcher Lift
A stretcher lift is designed to accommodate patients being transported on stretchers, along with accompanying medical personnel where required.
It is particularly relevant in emergency departments, intensive care units, diagnostic areas, and hospitals where patients must move between departments without unnecessary transfers.
Important considerations include:
- Cabin dimensions suitable for the stretcher.
- Door openings that allow practical entry and exit.
- Space for accompanying medical staff.
- Suitable load capacity.
- Smooth acceleration, stopping, and floor levelling.
- Reliable door operation and emergency communication.
Hospitals should measure the stretchers used in their facility before finalising the cabin dimensions. Handles, wheels, attached equipment, and the space needed for staff can all affect the required layout.
2. Bed Lift
A bed lift is designed to accommodate patients being transported on hospital beds.
These lifts are useful in multi-storey healthcare buildings where patients need to move between wards, diagnostic departments, treatment areas, and operating theatres.
Selecting a suitable bed lift requires more than checking whether the bed fits inside the cabin. Planners should consider the full bed dimensions, attached medical equipment, the number of staff accompanying the patient, and the manoeuvring space needed during entry and exit.
Door width, cabin depth, rated capacity, and accurate floor levelling should be assessed together to support practical patient transfers.
3. Hospital Passenger Lift
A hospital passenger lift supports routine movement for visitors, staff, ambulatory patients, and people using wheelchairs.
It can help separate general passenger traffic from the movement of patients on beds and stretchers.
Depending on the building's requirements, hospitals may plan separate elevators for visitors, patient transportation, and service operations. This can reduce congestion and make movement between departments more organised.
4. Medical Equipment and Service Lift
Hospitals regularly transport medical devices, supplies, linen, food, and maintenance equipment.
A dedicated service lift may help manage these movements without placing unnecessary demand on patient transportation elevators. However, its permitted use and design must match the intended loads and operational requirements.
Hospitals should assess which departments need access to service elevators and whether separate routes would support their workflow and hygiene procedures.
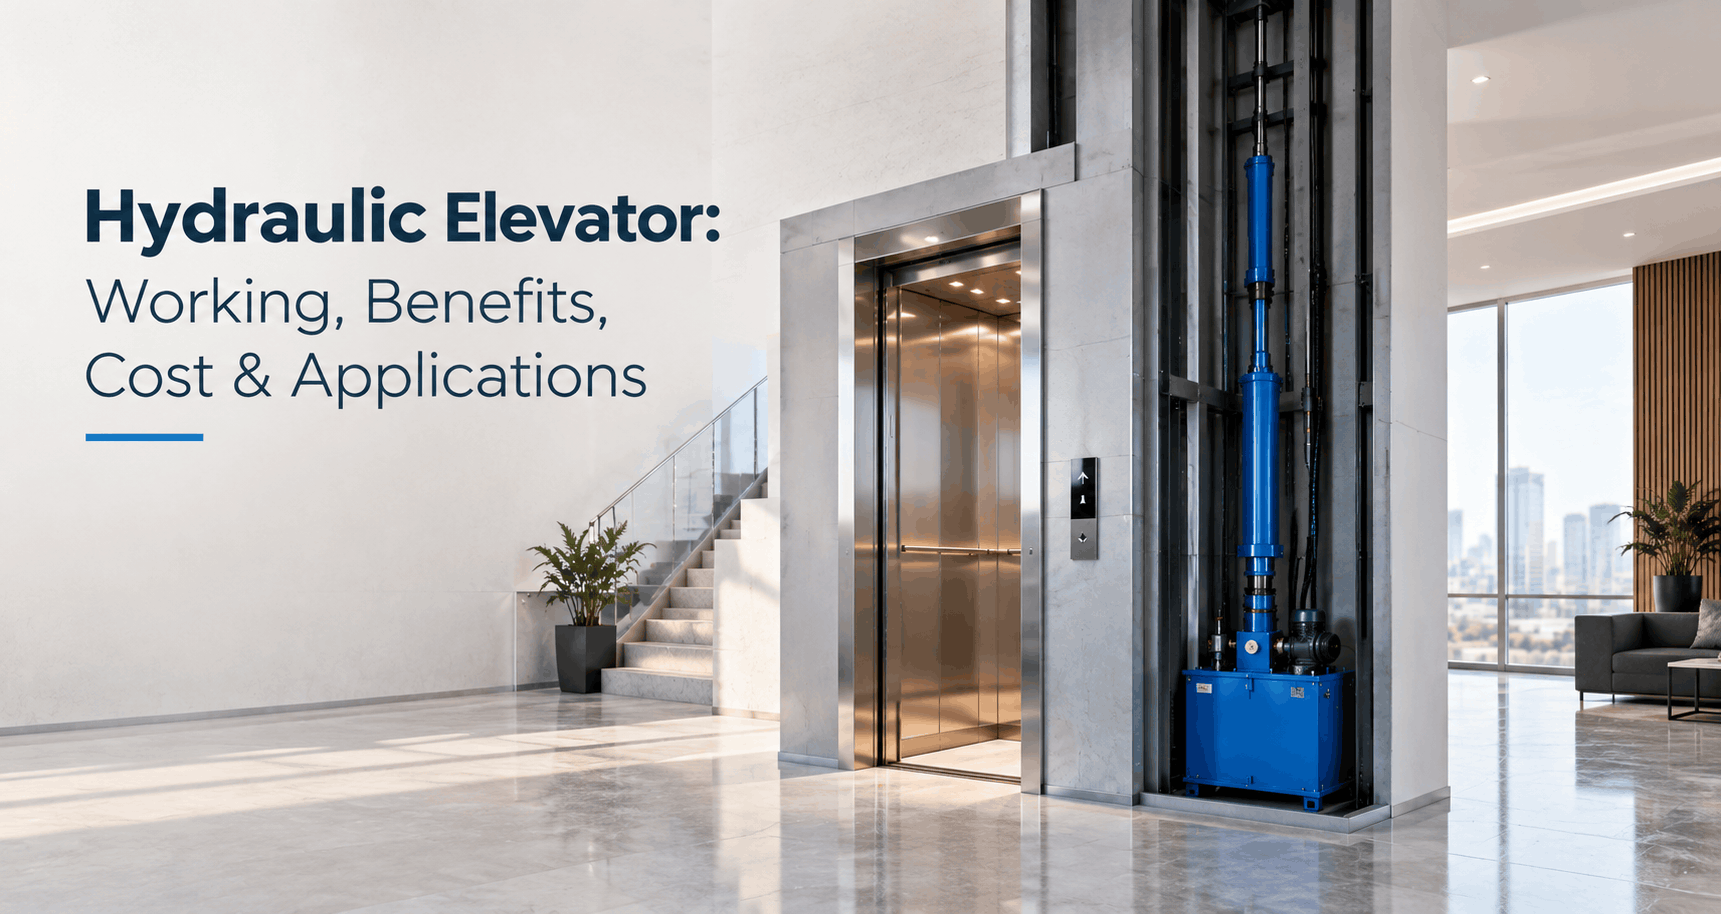
5. Hydraulic and Traction Hospital Elevators
Hospital elevators may use hydraulic or traction technology, depending on the building and project requirements.
A hydraulic system uses hydraulic power to move the elevator. It may be suitable for certain applications depending on the travel height, load requirements, available space, and technical design.
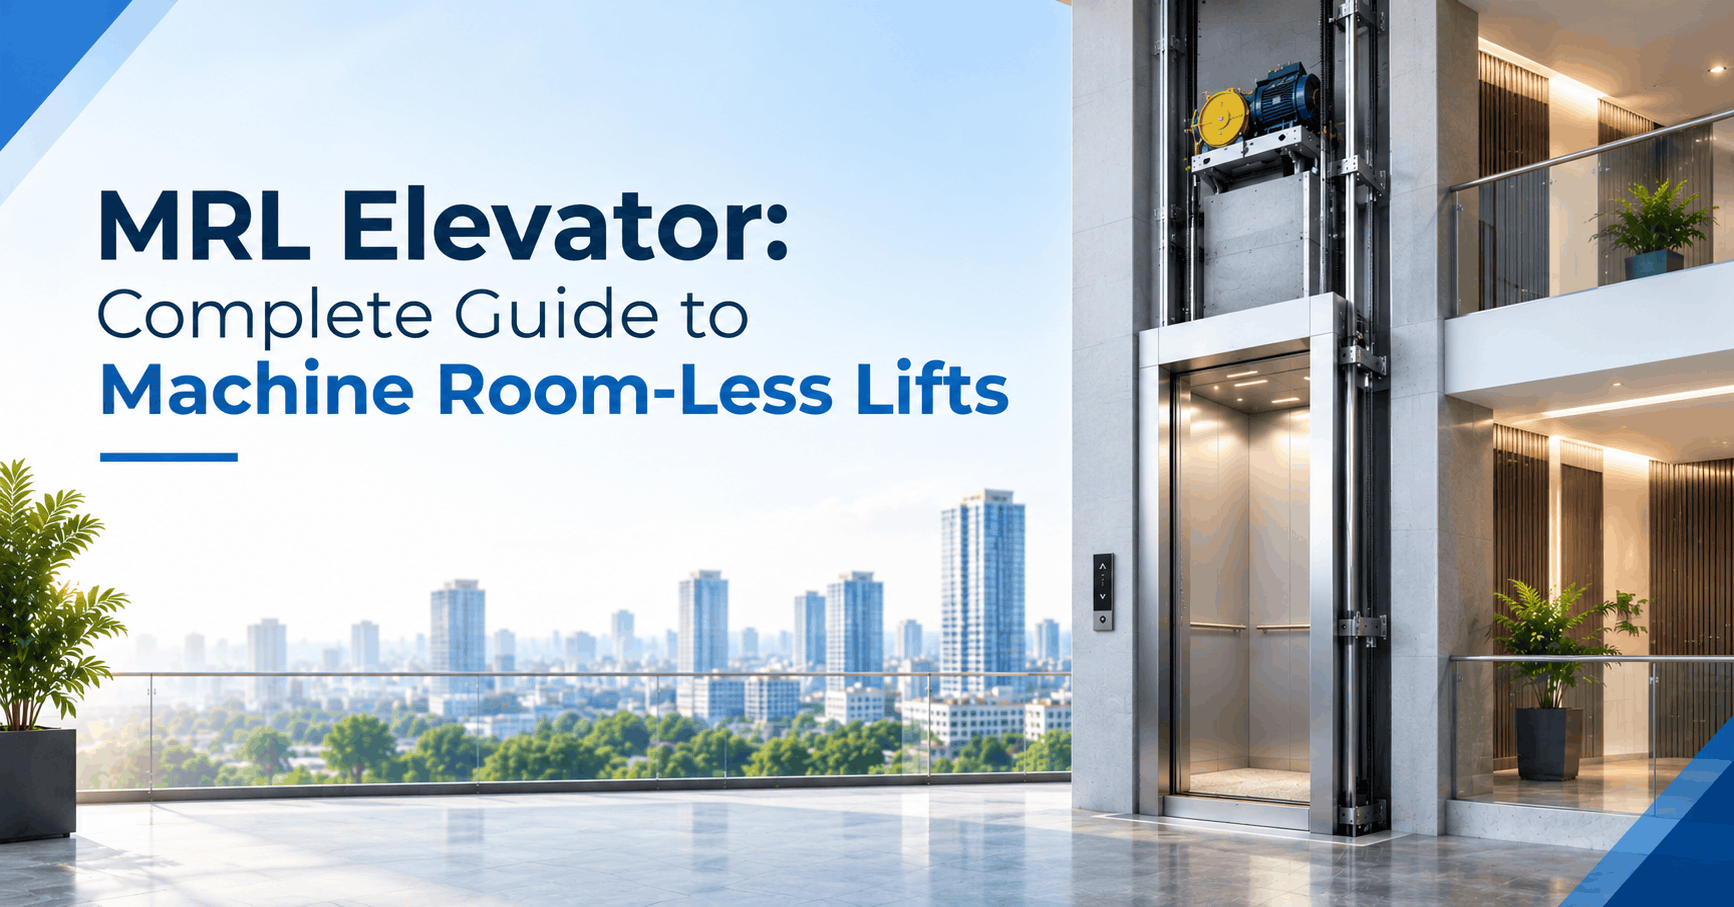
A traction system uses an electric motor and a rope-and-sheave arrangement, typically with a counterweight. It may be considered for buildings with greater travel requirements or higher transportation demand.
Neither technology is automatically the best choice for every hospital. The selection should consider building height, expected traffic, energy use, installation conditions, maintenance requirements, and the manufacturer's technical recommendations.
Essential Hospital Elevator Features to Consider
The best hospital elevator is not necessarily the one with the largest cabin or highest capacity. It is the one that meets the facility's actual patient transportation requirements while providing dependable operation.
Cabin Size and Door Width
Cabin dimensions are especially important when transporting patients on stretchers or hospital beds.
The cabin must accommodate the intended equipment, while the door opening must allow it to enter and exit without difficult manoeuvring. Sufficient space may also be needed for medical staff and accompanying equipment.
Before installation, confirm the dimensions of the beds and stretchers that will use the elevator. The final layout should be checked against the building plan and applicable requirements.
Appropriate Load Capacity
Hospital elevator capacity must account for the combined load of the patient, bed or stretcher, accompanying staff, and any equipment transported at the same time.
Choosing capacity based only on the patient's weight can result in an unsuitable specification. The intended use and the elevator's rated capacity should be confirmed with the supplier and design team.
Smooth Movement and Accurate Levelling
Abrupt starting, stopping, or inaccurate floor levelling can make patient transportation more difficult.
A suitable drive and control system should support smooth operation and appropriate stopping accuracy. Regular maintenance is important to keep the elevator operating as intended.
Accessible Controls
Controls should be positioned and designed to support the intended users, including people with limited mobility.
Depending on the project, accessibility provisions may include suitable control heights, clear labelling, visual indicators, audible signals, and other features required by applicable standards.
Door Safety and Reliable Operation
Doors should provide appropriate protection during entry and exit. Door sensors and protective mechanisms can help reduce the risk of contact with passengers or equipment.
Hospitals should also consider emergency communication, alarm systems, and procedures for responding to equipment faults.
Hygiene and Easy Cleaning
Elevator surfaces are touched frequently by patients, visitors, and staff. Cabin materials, flooring, control panels, and other surfaces should be selected with routine cleaning in mind.
Cleaning schedules and infection-prevention procedures should follow the healthcare facility's protocols. Elevator design can support these practices but cannot replace them.
Maintenance and Service Support
A hospital elevator may be needed at any hour, so maintenance arrangements should be considered before purchasing.
Hospitals should evaluate service availability, spare-parts support, preventive maintenance schedules, emergency response arrangements, and the manufacturer's recommendations for reliable operation.
Hospital Elevator Cost: What Affects the Price?
Hospital elevator cost varies according to the technical requirements of the project. A general passenger elevator and a bed lift may have different specifications, so a reliable quotation requires a clear understanding of the intended use.
The following factors typically influence the overall budget.
Elevator Capacity
The required capacity depends on the patient transportation equipment, accompanying staff, and other loads that may be carried together.
Higher-capacity systems may require different equipment specifications and structural provisions.
Cabin Dimensions and Door Configuration
A stretcher lift or bed lift may need a larger cabin and wider doors than a standard passenger elevator.
These requirements affect equipment selection and may influence the building's shaft design.
Number of Floors and Travel Height
The number of floors served and the total vertical distance affect the elevator configuration, equipment requirements, installation work, and control systems.
Drive Technology
Hydraulic and traction elevators have different technical and installation requirements. The appropriate choice depends on the building design, travel height, operating patterns, and project specifications.
Building Structure and Shaft Requirements
New hospitals can incorporate elevator shafts and associated structural provisions during the design stage.
Existing buildings may require modifications to shaft dimensions, pit depth, overhead clearance, electrical supply, or landing arrangements. These requirements should be assessed before the final cost is agreed.
Safety and Accessibility Requirements
Emergency communication, door protection, accessible controls, levelling performance, and other specified features can affect the project price.
Installation and Long-Term Maintenance
The total budget should include more than the initial equipment quotation. Installation, testing, commissioning, maintenance, spare parts, and required inspections should also be considered.
When comparing quotations, hospitals should review the technical specification, warranty terms, service arrangements, and ongoing operating requirements rather than selecting an elevator on price alone.
Hospital Elevator Installation: What Should Be Planned?
Successful installation begins with understanding how the hospital will use the elevator. Planning these requirements early can help reduce design changes and installation complications.
Assess Patient and Department Movement
Identify which floors and departments need to be connected. Emergency transfers, inpatient movement, outpatient traffic, staff movement, and service operations may have different priorities.
Measure Beds, Stretchers, and Equipment
Measure the full dimensions of the equipment that will enter the elevator. Consider wheels, handles, attached devices, and the space needed for staff to manoeuvre safely.
Estimate Traffic Demand
Consider how frequently the elevator will operate and when demand is likely to peak. Larger hospitals may require multiple elevators or separate systems for patient, visitor, and service transportation.
Coordinate with Architects and Engineers
Elevator planning should be coordinated with architects, structural engineers, electrical consultants, hospital planners, and the elevator supplier.
Key considerations include shaft dimensions, pit depth, overhead clearance, power supply, landing access, and other technical requirements.
Plan for Safety and Accessibility
The proposed design should comply with applicable building regulations, accessibility provisions, fire-safety requirements, and elevator standards. Qualified professionals should verify the requirements for the specific project.
Hospital Elevator Maintenance and Safety
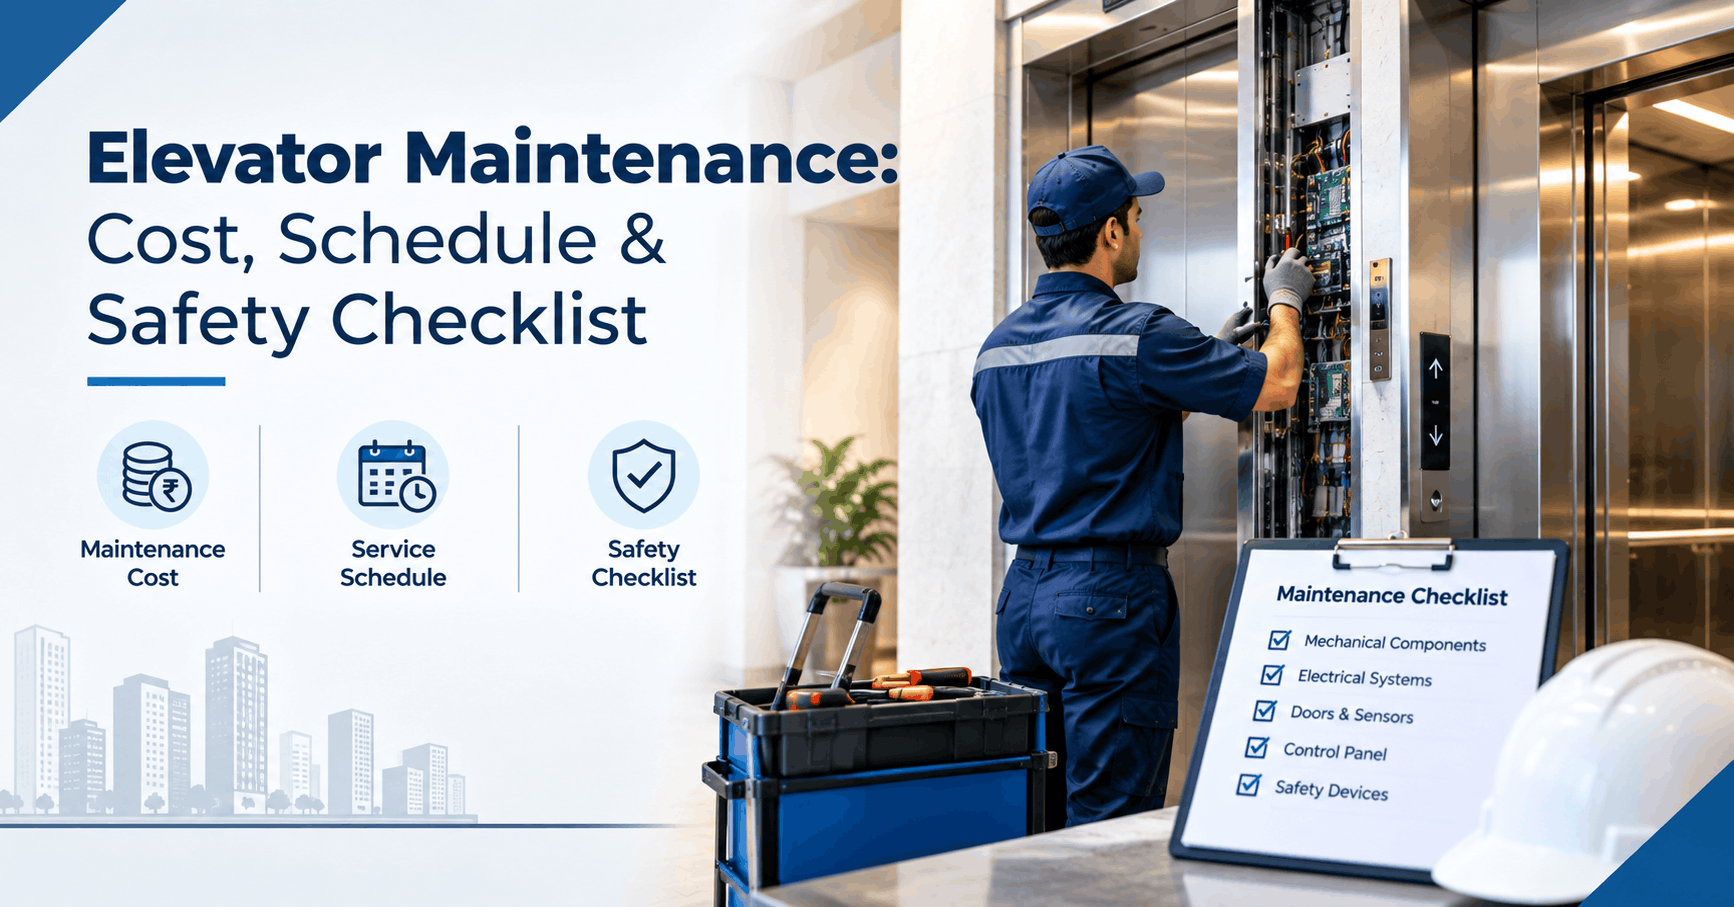
Regular maintenance is essential for dependable operation in healthcare facilities. An unexpected breakdown can disrupt patient transfers and place additional pressure on hospital staff.
A documented maintenance programme should follow the manufacturer's recommendations, applicable regulations, and the elevator's operating conditions.
Important maintenance practices include:
- Inspecting doors and door-protection systems.
- Checking floor levelling and stopping performance.
- Monitoring unusual noise, vibration, or operational changes.
- Testing emergency alarms and communication systems.
- Checking controls and indicators.
- Recording inspections, repairs, and recurring faults.
- Arranging prompt assessment by qualified technicians when problems occur.
Hospital staff should also understand the correct procedures to follow when an elevator stops unexpectedly. Patients must not be moved through unsafe or unauthorised methods during an equipment failure.
Preventive maintenance cannot eliminate every fault, but it can help identify potential problems and support reliable operation.
How to Choose the Right Hospital Elevator
Before finalising a purchase, hospital administrators, builders, and project planners should evaluate the following questions.
What will the elevator transport?
Determine whether the lift will carry ambulatory patients, wheelchair users, stretchers, hospital beds, medical staff, or equipment.
Will the cabin accommodate the intended equipment?
Confirm cabin dimensions, door width, and manoeuvring space using actual bed and stretcher measurements.
What capacity is required?
Calculate the expected combined load and verify the rating with the elevator supplier.
How many floors will it serve?
Assess the number of landings, total travel height, and expected traffic between departments.
What maintenance support is available?
Review service coverage, spare-parts availability, preventive maintenance arrangements, and emergency response support.
Does the proposed design meet applicable requirements?
Check relevant accessibility, building, fire-safety, and elevator requirements with qualified professionals.
What is the long-term cost?
Consider maintenance, spare parts, energy use, and expected operating needs alongside the initial purchase price.
Key Takeaways
- Hospital elevators support the movement of patients, staff, medical equipment, and supplies.
- Stretcher lifts and bed lifts require careful planning of cabin dimensions, door openings, and manoeuvring space.
- Capacity should account for the patient, transportation equipment, accompanying staff, and other loads.
- Hospital elevator cost depends on capacity, cabin size, drive technology, building conditions, installation, and specified safety features.
- Accessibility, emergency communication, smooth movement, and maintenance support are important selection criteria.
- Early coordination between hospital planners, architects, engineers, and elevator suppliers can reduce design problems.
- The final specification should meet the intended use, manufacturer guidance, and applicable regulations.
Conclusion
A well-planned hospital elevator helps healthcare facilities move patients, staff, and essential equipment between floors efficiently. Whether a project requires a stretcher lift, bed lift, or general hospital passenger elevator, the selection should be based on patient transportation needs, cabin dimensions, load capacity, accessibility, and expected traffic.
Before making a purchase, hospitals should assess the building layout, compare technical specifications, verify applicable safety requirements, and evaluate long-term maintenance support. Force Lifts can be considered when assessing elevator solutions for healthcare and commercial facilities, with the final configuration confirmed against the project's technical requirements and the company's available products and services.