
Installing a home elevator can make a multi-storey property more convenient, accessible and comfortable. However, homeowners need to consider available space, building structure, elevator type, installation requirements and overall project cost before choosing a suitable system.
For homeowners considering home elevator installation in Jaipur, proper planning is essential, whether the property is under construction or already occupied. Force Lifts provides residential elevator solutions that can be evaluated according to the building layout, space availability and individual requirements.
Why Are Home Elevators Becoming Important for Modern Homes?
Multi-storey homes provide additional living space, but moving between floors can become inconvenient over time. Carrying groceries, moving luggage and accessing bedrooms or other areas may require repeated stair climbing.
A residential elevator can make everyday movement easier for different members of the family.
Some important benefits include:
- Convenience: Move between floors without repeatedly using the staircase.
- Accessibility: Support elderly family members and people with mobility difficulties.
- Comfort: Make everyday activities easier in villas and duplex homes.
- Space planning: Explore suitable elevator configurations according to the available building layout.
- Property functionality: Improve the practical usability of a multi-storey property.
The right elevator should be selected according to the household's requirements rather than appearance alone.
What Space Is Required for Home Elevator Installation?
Space planning is one of the first steps in residential elevator installation. The exact dimensions depend on the elevator type, capacity, cabin size, drive system and manufacturer's design.
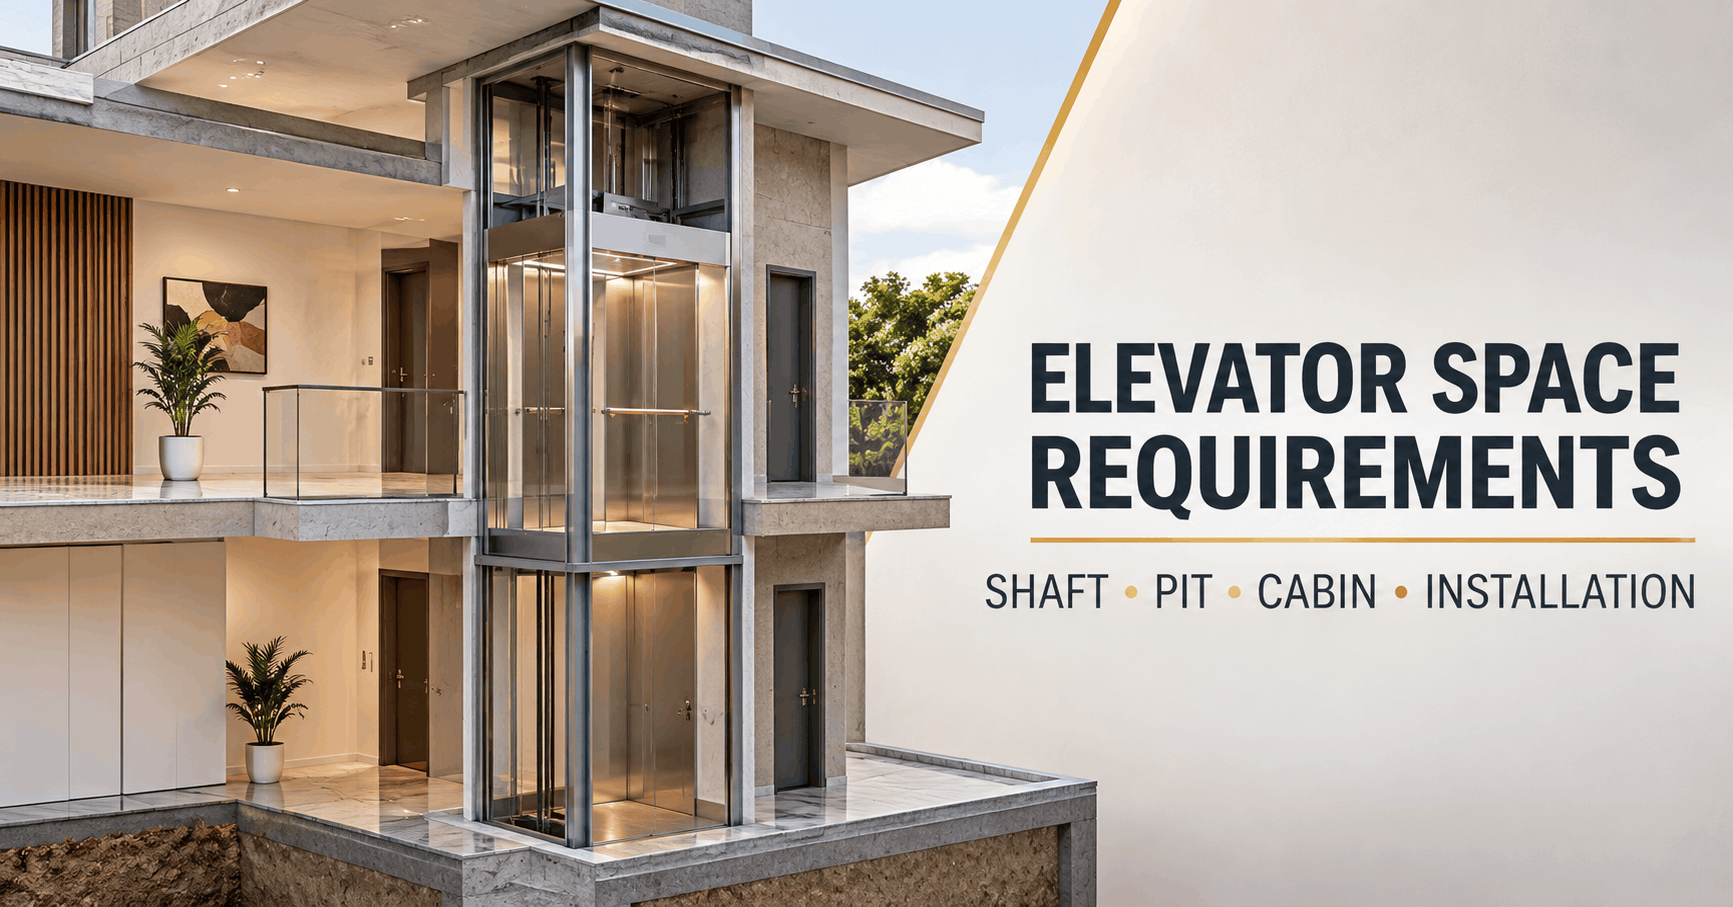
Elevator Shaft or Hoistway
The elevator shaft is the vertical enclosure through which the cabin travels. It accommodates the cabin, guide rails and other operating components.
Before construction, consider:
- Internal shaft width and depth.
- Required cabin dimensions.
- Guide rail and equipment clearances.
- Landing door openings.
- Structural support arrangements.
The shaft should be designed according to the selected elevator's technical drawing. Generic online dimensions should not be used as final construction measurements.
Cabin Size and Capacity
Cabin size depends on how many people will use the elevator and whether wheelchair access or caregiver assistance is required.
For example, a compact passenger cabin may suit a small family, while a household requiring wheelchair access may need a larger configuration.
Discuss the following with the manufacturer:
- Number of regular passengers.
- Required load capacity.
- Clear entrance width.
- Internal cabin dimensions.
- Accessibility requirements.
Pit Depth and Overhead Clearance
The pit is the space below the lowest landing, while overhead clearance is the available vertical space above the highest landing.
Both are important for elevator components and required safety clearances. Their dimensions vary according to the elevator model, speed and drive system.
Some residential elevator configurations may offer reduced-pit or alternative installation arrangements. Confirm the exact requirements before finalising the building structure.
Machine Room or Equipment Space
Some elevator systems require a separate machine room, while machine-room-less models arrange equipment within or near the shaft.
For example, Force Lifts lists MRL, machine-room and hydraulic configurations in its residential elevator range. Their equipment arrangements and installation requirements differ.
Which Type of Home Elevator Should You Choose?
The elevator type should be selected after considering the building height, available space, travel requirements and installation conditions.
Machine Room-Less (MRL) Elevator
An MRL elevator is designed without a conventional separate machine room. Its equipment arrangement can help save building space.
It may be worth considering when:
- Separate machine room space is limited.
- The building layout supports an MRL configuration.
- The required travel and capacity match the model specifications.
Machine Room Elevator
A machine-room elevator uses a separate room for relevant machinery and equipment.
Consider this configuration when the building design provides suitable space and the selected elevator's specifications match the property's requirements.
Hydraulic Elevator
Hydraulic elevators use fluid pressure to move the cabin. They are commonly considered for suitable low-rise applications.
Their installation requires planning for the hydraulic power unit, equipment location and model-specific civil requirements.
Important: No elevator type is automatically suitable for every home. A technical assessment should determine the appropriate option.
Explore the available Home Elevator solutions to understand the residential configurations offered by Force Lifts.
How Much Does Home Elevator Installation Cost in Jaipur?
The cost of a home elevator installation in Jaipur depends on the project rather than a single standard price. Two homes may require different budgets even when they have a similar number of floors.
The main cost components include:
| Cost component | What affects the cost? |
|---|---|
| Elevator equipment | Model, drive system, capacity and specifications |
| Number of floors | Total stops and travel height |
| Cabin design | Dimensions, materials, finishes and door type |
| Civil construction | Shaft, pit, structural modifications and landing openings |
| Electrical work | Wiring, power supply and required protection |
| Installation | Site conditions, labour and commissioning |
| Additional features | Custom finishes, controls and selected safety options |
| Maintenance | AMC coverage and ongoing service requirements |
New Construction vs Existing House
A home that is still under construction may offer more flexibility for elevator planning. The architect can reserve the required shaft, pit and overhead space before completing the relevant structural work.
In an existing house, installation may require additional work such as:
- Creating a suitable shaft.
- Modifying floor openings.
- Evaluating structural supports.
- Arranging electrical connections.
- Making changes to the entrance or surrounding layout.
These requirements can increase the overall project cost.
How to Compare Elevator Quotations
Do not compare quotations only by the equipment price. Ask every supplier to clearly explain what is included.
Check whether the quotation covers:
- Elevator equipment and cabin.
- Installation and commissioning.
- Landing doors and controls.
- Civil construction, if included.
- Electrical work and backup arrangements.
- Applicable taxes.
- Warranty and maintenance terms.
An itemised quotation makes it easier to understand the actual project budget and identify additional expenses.
Can You Install a Home Elevator in an Existing House?
Yes, installing an elevator in an existing house may be possible, depending on the available space and structural conditions.
However, the installation approach must be selected carefully.
Common Installation Locations
Inside the staircase area: An unused portion of the staircase may be evaluated if sufficient space and suitable structural conditions are available.
An unused corner: A suitable corner may provide space for a new elevator shaft without significantly affecting the existing room layout.
Outside the building: An external elevator structure may be considered when internal space is limited. Its feasibility depends on the property layout, foundation and applicable approvals.
Before starting work, consult the architect, structural engineer and elevator manufacturer. Structural elements should never be modified without professional assessment.
What Is the Home Elevator Installation Process?
A properly planned installation generally involves several stages.
Step 1: Initial Consultation
Discuss the number of floors, intended usage, passenger capacity, accessibility requirements and preferred elevator design.
Step 2: Site Inspection
The technical team evaluates the building layout, available space, structural conditions and installation possibilities.
Step 3: Elevator Selection and Technical Drawings
After assessing the site, the appropriate configuration is selected. The manufacturer provides technical drawings showing the shaft, cabin, pit, overhead and equipment arrangements.
Step 4: Civil and Electrical Preparation
The required shaft, floor openings, structural provisions and electrical arrangements are prepared according to the approved drawings.
Step 5: Elevator Installation
The installation team fits the relevant equipment, cabin, doors, controls and other system components.
Step 6: Testing and Commissioning
The installed elevator is checked to verify its operation and safety systems before handover.
Step 7: Handover and User Guidance
The homeowner receives operating instructions, relevant documentation and information about maintenance and emergency procedures.
For professional site inspection, installation and commissioning support, explore Force Lifts installation services.
Safety and Compliance Considerations
Elevator safety should be considered from the planning stage through installation and ongoing maintenance.
Important points include:
- Door interlocks and obstruction protection.
- Overload protection.
- Emergency communication.
- Automatic rescue arrangements, where provided.
- Emergency braking systems.
- Appropriate inspection and maintenance.
In India, the Bureau of Indian Standards publishes relevant lift safety standards, including IS 17900. Applicable state rules and building requirements should also be checked for the specific project.
Homeowners can review the available elevator safety features and confirm the exact systems included in their selected model.
Common Mistakes to Avoid Before Installation
Avoid these mistakes when planning a residential elevator:
- Finalising shaft dimensions too early: Select the elevator configuration and obtain its technical drawing first.
- Ignoring future accessibility: Consider whether wheelchair access or additional cabin space may be needed later.
- Comparing only equipment prices: Include civil, electrical, installation and maintenance expenses.
- Ignoring structural assessment: Consult a qualified professional before modifying slabs, beams or columns.
- Overlooking maintenance: Understand warranty terms, AMC coverage and emergency support.
- Not checking safety specifications: Confirm the safety systems provided with the actual elevator model.
Careful planning can reduce unexpected changes and help make installation more organised.
Conclusion
Home elevator installation in Jaipur requires careful planning of available space, cabin capacity, elevator type, building structure and overall project cost. Whether you are constructing a new villa or considering an elevator for an existing house, evaluating these factors before installation can help avoid unnecessary modifications and unexpected expenses.
Before making a decision, compare suitable residential elevator configurations, obtain manufacturer-approved technical drawings and request an itemised quotation. Force Lifts offers residential elevator options, including MRL, machine-room and hydraulic configurations, along with installation and service support. A proper site assessment can help you identify a solution that matches your home's layout, requirements and long-term needs.