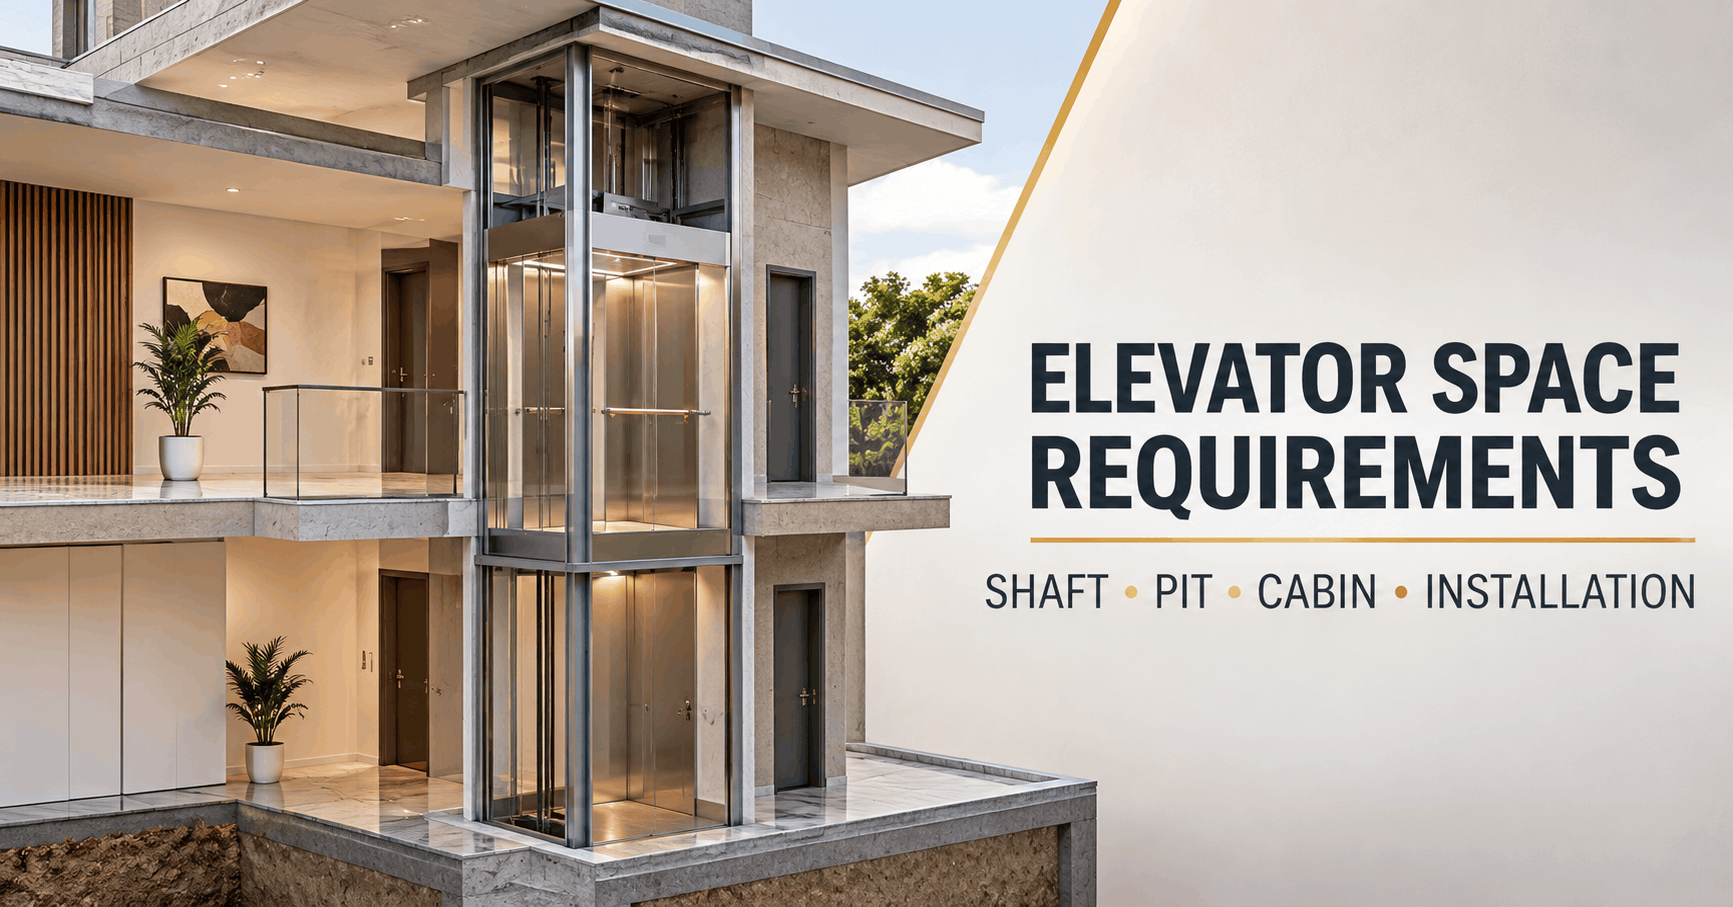
Installing an elevator in a multi-storey home requires more than finding an empty corner for the cabin. The available shaft space, pit depth, overhead clearance, entrance arrangement and building structure all influence which elevator can be installed.
Understanding elevator space requirements for homes before construction or renovation can help homeowners plan more effectively. With suitable Force Lifts elevator solutions, families can explore residential elevator options according to their building layout, space availability and mobility requirements.
What Determines the Space Requirements of a Home Elevator?
There is no single space requirement suitable for every residential elevator. Different models use different technologies and cabin configurations.
The following factors influence the installation space:
- Elevator capacity: The number of passengers and rated load influence cabin dimensions.
- Elevator type: Hydraulic, traction and other residential elevator systems have different equipment arrangements.
- Number of floors: The building height and travel distance influence the overall installation design.
- Cabin size: The cabin must suit the intended passengers and accessibility requirements.
- Door configuration: Entrance width and door arrangement affect the required shaft dimensions.
- Building structure: Available space, structural supports and floor openings influence installation feasibility.
Therefore, homeowners should finalise the elevator model and technical layout before starting construction work.
Understanding the Main Space Requirements
Before installing an elevator, it is important to understand the different areas required for its operation.
Elevator Shaft or Hoistway
The elevator shaft is the vertical enclosure through which the cabin travels between floors. It must provide enough clearance for the cabin, guide rails, equipment and other required components.
When planning the shaft, consider:
- Internal shaft width and depth.
- Cabin dimensions.
- Guide rail arrangement.
- Door openings on every landing.
- Structural wall and support requirements.
- Available space for electrical and control equipment.
The shaft should be designed according to the manufacturer's approved layout. Its dimensions should not be estimated using another elevator model's specifications.
Elevator Cabin Dimensions
The cabin is the space passengers occupy while travelling between floors. Its dimensions depend on capacity, intended use and accessibility requirements.
For example, a family may need a compact cabin for everyday passenger movement, while a household planning wheelchair access may require a larger configuration.
Before selecting the cabin, consider:
- Number of regular passengers.
- Required load capacity.
- Wheelchair or walking-aid requirements.
- Space for a caregiver, if needed.
- Door opening and entry arrangement.
A cabin that fits within the available shaft may still be unsuitable if its entrance or internal layout does not meet the family's requirements.
Elevator Pit Depth
The pit is the space below the lowest landing floor. It accommodates components such as buffers and provides the required safety clearances.
Pit depth depends on the elevator technology, speed, design and safety requirements.
Some residential elevator models are designed for reduced-pit installations, while conventional passenger elevator configurations may require deeper pits.
Before construction, ask the manufacturer to confirm:
- Required pit depth.
- Pit construction details.
- Waterproofing requirements.
- Drainage considerations, where applicable.
- Structural loading and support requirements.
Never assume that every home elevator requires the same pit depth.
Overhead Clearance
Overhead clearance, also called headroom, is the available vertical space above the highest landing.
It provides room for the elevator cabin and the equipment and safety clearances required at the top of the shaft.
Insufficient overhead space can make installation difficult or prevent a particular elevator model from being used.
Check the required overhead height with the manufacturer before finalising the top-floor slab and roof structure.
Machine Room or Equipment Space
Some elevator systems require a separate machine room, while machine-room-less configurations arrange the relevant equipment within or near the shaft.
The space requirement depends on the selected technology and manufacturer's design.
Homeowners should confirm:
- Whether a separate machine room is required.
- Where the motor or power unit will be installed.
- Where the controller will be positioned.
- Whether maintenance access is available.
- What electrical provisions are necessary.
How to Plan Elevator Space in a Multi-Storey Home
Planning during the architectural design stage is generally easier than modifying an already completed building.
Step 1: Identify the Best Elevator Location
First, identify a suitable location for the elevator. Common possibilities include:
- An available staircase area.
- An unused corner of the building.
- A space beside the staircase.
- An external structure attached to the house.
The final location should provide convenient access to all intended floors without unnecessarily affecting the movement of residents.
Step 2: Decide the Required Capacity
Consider how many people will regularly use the elevator and whether accessibility requirements need to be accommodated.
Capacity should be selected according to actual usage rather than choosing the smallest available cabin simply to save space.
Step 3: Finalise the Elevator Type
Different elevator technologies have different space and equipment requirements. Discuss the available configurations with the manufacturer before fixing the shaft dimensions.
Step 4: Coordinate With the Architect and Structural Engineer
The architect and structural engineer should coordinate the elevator layout with the building plan.
This includes the shaft opening, structural supports, pit, overhead and landing entrances. Any changes to existing structural elements should be assessed by a qualified structural professional.
Step 5: Obtain the General Arrangement Drawing
A General Arrangement (GA) drawing provides the technical layout of the proposed elevator.
It should identify important dimensions and installation details, including the shaft, cabin, entrances, pit and overhead.
Use the approved drawing for civil construction rather than relying on general online measurements.
Can You Install an Elevator in an Existing House?
Yes, installing an elevator in an existing house may be possible, depending on the available space and structural conditions.
However, the process can be more complicated than including an elevator during the original construction.
Some possible installation locations include:
Inside the staircase area: If sufficient space is available, the unused portion of a staircase may be evaluated for elevator installation.
In an unused corner: A suitable corner may provide space for a new elevator shaft without major changes to the room layout.
Outside the building: An external elevator structure may be considered where the internal layout does not provide sufficient space.
Before selecting any option, arrange a site assessment to evaluate structural feasibility, foundation requirements, access and applicable approvals.
For planning an existing property, explore suitable residential elevator solutions according to the available building space.
Important Technical and Safety Considerations
Space planning should not compromise elevator safety or maintenance access.
Consider these points before approving the installation drawing:
- Structural strength: The building structure must be suitable for the proposed elevator loads and installation.
- Landing access: Each floor should have a properly planned entrance.
- Electrical provisions: The required power supply and electrical arrangements should be confirmed.
- Emergency systems: Understand the rescue and communication arrangements available in the selected model.
- Maintenance access: Technicians should have suitable access to the equipment requiring inspection and servicing.
- Waterproofing: The pit and surrounding construction should be protected against water ingress as required by the design.
For additional information, review the elevator safety systems and information provided by Force Lifts.
Common Mistakes to Avoid During Elevator Space Planning
Homeowners can face unnecessary construction changes when elevator requirements are not considered early enough.
Avoid these common mistakes:
- Constructing the shaft before selecting the model: Different elevator models have different dimensions and equipment arrangements.
- Ignoring overhead clearance: The available height above the top landing must meet the selected model's requirements.
- Assuming every elevator needs the same pit: Pit requirements vary according to the technology and design.
- Not considering cabin accessibility: A compact cabin may not meet wheelchair or caregiver requirements.
- Ignoring maintenance access: Equipment must remain accessible for inspection and servicing.
- Making structural changes without assessment: Cutting slabs or modifying beams and columns without professional evaluation can create serious structural risks.
- Relying on generic dimensions: Online measurements should never replace the manufacturer's approved drawings.
Pre-Installation Checklist for Homeowners
Before beginning civil construction, confirm the following points with the elevator manufacturer and your building professionals.
| Planning item | What to confirm |
|---|---|
| Elevator location | Suitable position within the building |
| Shaft | Approved internal dimensions |
| Cabin | Capacity and required internal space |
| Pit | Model-specific depth and construction |
| Overhead | Required top clearance |
| Entrance | Door type and clear opening |
| Equipment | Machine room or equipment location |
| Structure | Load and support requirements |
| Electrical | Power supply and related provisions |
| Safety | Emergency and protective systems |
| Maintenance | Access for inspection and servicing |
A properly coordinated installation plan can help reduce avoidable changes during construction.
Conclusion
Understanding elevator space requirements for homes is an important part of planning a multi-storey residential building. Shaft dimensions, cabin capacity, pit depth, overhead clearance, equipment location and entrance arrangements all influence which elevator configuration will be suitable. Planning these details early can help avoid unnecessary structural modifications and installation complications.
Before beginning construction, consult an experienced elevator manufacturer, coordinate with your architect and structural engineer, and obtain the approved technical drawings for the selected model. Force Lifts provides residential elevator solutions that can be evaluated according to building layouts and installation requirements. A proper site assessment can help homeowners make informed decisions about space, design and long-term usability.